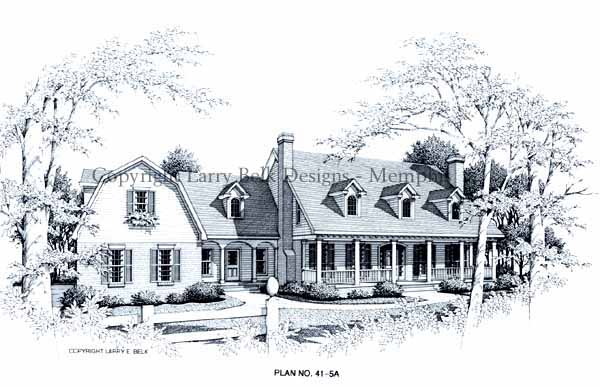
Front Rendering (Click image for printer-friendly)
Total living: 4,188 sq.ft.
Floors: 2
1st Floor: 2,842 sq.ft.
Garage: 783 sq.ft.
2nd: 1,346 sq.ft.
Bonus: 512 sq.ft.
3rd: N/A
Basement: N/A
Bedrooms: 4
Baths: 3 Full, 2 Half
Master Bedroom: Down
Foundation: Slab
Width: 88'-10"
Depth: 59'-2"
An American classic facade gives this home character and warmth. The lovely two story Foyer is created with a series of columns on pedestals. Graceful arches connect the columns and lend elegance to the entry. A large two story Living Room features a fireplace and access to a covered rear Porch. The oversize Kitchen includes a walk in Pantry, curved Breakfast Bar and large cooktop island. The Breakfast Room and Family Room are adjacent and open to the Kitchen. A corner whirlpool tub, his and her vanities and closets and a large shower with seat are standard in the luxurious Master Bath. Upstairs are three Bedrooms, two Baths and a Study Loft perfect for all the computer equipment. A huge area is available for future expansion.









 Natchez Hall