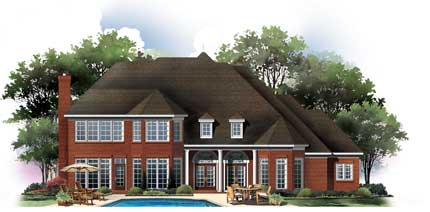
This dynamic floor plan design allows views out to the rear yard from all the major living areas and coupled with the understated French country elevation is cost efficient to build. The Kitchen, Keeping Room and Breakfast Room layout is open and spacious while the Dining and Living Room areas are available for more formal family occasions. Entered from the Garage, the Mud Room provides plenty of room to drop off back packs and coats. The Utility Room is upsized to meet the house keeping demands of a big family. Three additional bedrooms and a Game Room provide plenty of family living space. A multi-purpose expandable area is available over the three car garage.









 Vinyard