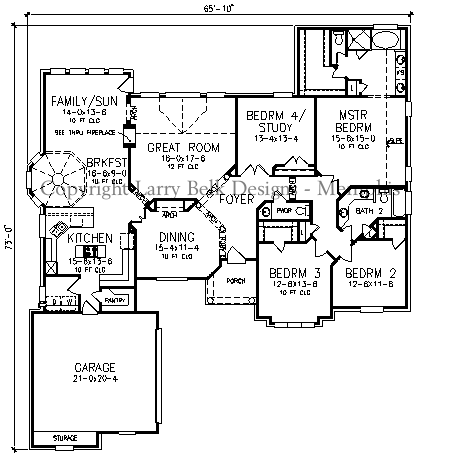
First Floorplan (Click image for printer-friendly)
Total living: 2,598 sq.ft.
Floors: 1
1st Floor: 2,598 sq.ft.
Garage: 511 sq.ft.
2nd: N/A
Bonus: N/A
3rd: N/A
Basement: N/A
Bedrooms: 4
Baths: 2 Full, 1 Half
Master Bedroom: Down
Foundation: Slab, Crawl
Width: 65'-10"
Depth: 73'-0"
The elegant mixture of brick and stucco make this home pleasing to the eye from the curb. An arch top window in the Dining Room is duplicated in the dormer and adds interest to this lovely elevation. Inside, elegant columns with connecting arches provide opening to the Great Room and Dining Room. The Kitchen, Breakfast area and Family Room are all adjacent. A see through fireplace serves this area as well as the Great Room. The Master Bedroom with Master Bath is located on the rear of the home. Two additional bedrooms are located nearby. A Study is situated off the Foyer and entered through double French doors. This room can also be used as a bedroom-simply reverse the location of the closet and door to provide private access to the room.









 Neely
Neely