|
Note: Sister Plan No. 55-02
|
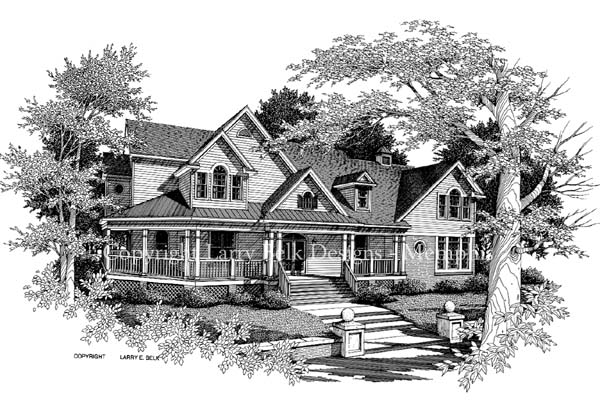 |
| Front Rendering (Click image for printer-friendly) |


|
Total living: 6,054 sq.ft. |
Floors: 2 |
|
1st Floor: 3,477 sq.ft. |
Garage: 916 sq.ft. |
|
2nd: 2,577 sq.ft. |
Bonus: N/A |
|
3rd: N/A |
Basement: N/A |
|
Bedrooms: 4 |
Baths: 4 Full, 1 Half |
|
Master Bedroom: Up |
Foundation: Crawl |
|
Width: 100'-5" |
Depth: 78'-8" |
|
|
 |
Our 90's style farmhouse has been revised to meet your many requests. Also available in a 5500 foot version, this winning plan updates the farmhouse look and provides all the amenities. Inside, the grand foyer is defined by a series of classic columns sitting on pedestals and connected with arched openings. Outside a magnificent covered porch surrounds the home on three sides and offers a screened porch off the kitchen area for outdoor meals. An enormous game room and nearby exercise room are located on the rear of the home and a side porch is included for easy entrance. The kitchen, breakfast area and family room are open to one another. All bedrooms are located upstairs. The master suite features a sitting area with access to an outdoor sun deck. Three other bedrooms, two baths and a small hobby room complete the plan.
|









 Natchez Trace




