 |
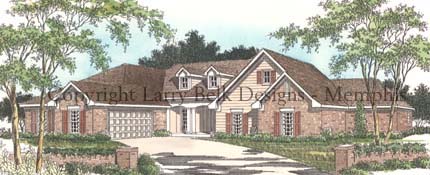
| Front Rendering (Click image for printer-friendly) |


|
Total living: 2,389 sq.ft. |
Floors: 1 |
|
1st Floor: 2,389 sq.ft. |
Garage: 543 sq.ft. |
|
2nd: N/A |
Bonus: N/A |
|
3rd: N/A |
Basement: N/A |
|
Bedrooms: 4 |
Baths: 2 Full, 1 Half |
|
Master Bedroom: Down |
Foundation: Slab, Crawl |
|
Width: 75'-2" |
Depth: 61'-4" |
|
|
 |
Two dormers centered over double arches announce the entrance of this stylish brick and siding one story. Inside, the angled Foyer design directs the eye to the Great Room and Dining Room. Classic columns provide visual impact at the front door and a see through Fireplace adds a cozy feel to both the Dining Room and Great Room. The Kitchen is notable for its central work island and large walk in Pantry. An eating bar is an added convenience. The Master Bedroom is located on the rear of the home and features a Bath full of amenities. His and Her vanities with knee space, a whirlpool tub, shower and huge walk in closet complete the arrangement. Bedrooms 2 and 3, both with walk in closets, are located nearby. Bath 2 features an angled vanity area which provides the feel of a private vanity in a compact area. Bedroom 4 is situated for use as either a Bedroom or Study.
|








 Neshoba




